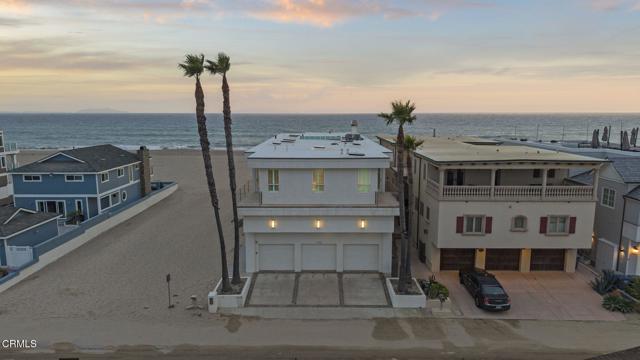
Property photo 1
Listed by RE/MAX Gold Coast-Beach Office, Ann Howarth, Jordan Cohen Listing Contact: (805) 216-4580
4 Beds
6 Baths
6,841 sqft

$5,925,000

1135 Capri WAY, Oxnard CA, 93035

Price per sqft$866.10
Built in2000
Property size6,841 sqft
Property typeResidential

Overview

Sold

Listed Jun 1, 2026

Updated 3 weeks ago

An extraordinary beachfront estate on Capri Way with elevator, offering one of the best price per square foot opportunities on the sand. Located in Mandalay Shores, this world-class coastal residence commands panoramic ocean, island, and mountain views from nearly every room. Perfectly positioned on an exclusive semi-private street, the home's rare footprint extends farther seaward than neighboring properties, delivering unmatched privacy and sweeping coastline vistas. Set on one of the largest lots in Mandalay Shores.The chef's kitchen features limestone countertops, an expansive center island, Viking range, Sub-Zero refrigeration with freezer drawers, and a Scotsman ice maker. The dramatic great room captures endless ocean views and offers a media lounge, full-size billiards area, brass-topped bar, and a 900-bottle climate-controlled wine cellar, while soaring two-story ceilings frame the formal dining space overlooking the surf. Upstairs, four spacious en-suite bedrooms each include private balconies, walk-in closets, and spa-inspired baths, complemented by a large open-concept office, fully equipped gym, and six-person sauna.The oceanfront primary suite is a true sanctuary with fireplace, private balcony, expansive custom closet, generous workspace, and a luxe spa bath with b

Additional information

MLS® ID
CRV1-36708

Interior Features

Bedrooms
4
Bathrooms
6
Fireplace
Yes
Cooling
Yes
Heating
Yes
Basement
No

Exterior Features

Lot Size
0.14 Acres

Other Property Details

Garage
Yes
View
Yes

Also listed on CRMLS

MLS provider logo

Listed by RE/MAX Gold Coast-Beach Office, Ann Howarth DRE:01412324, Jordan Cohen
Listing Contact: (805) 216-4580 

All information deemed reliable but not guaranteed and should be independently verified. All properties are subject to prior sale, change or withdrawal. Neither listing broker(s) nor Ann Howarth shall be responsible for any typographical errors, misinformation, misprints and shall be held totally harmless.

The data relating to real estate for sale on this website comes in part from the Internet Data Exchange program of the MLS Listings, Inc. MLS system. Real estate listings held by brokerage firms other than Ann Howarth are marked with the Internet Data Exchange icon (a stylized house inside a circle) and detailed information about them includes the names of the listing brokers and listing agents.

©2026 MLS Listings, Inc. All rights reserved. 2026

Data last updated 8:42 PM UTC, 10/23/2026


Powered by Luxury Presence