422 Foothill Drive
Bought with Charlotte Pettit with Real Brokerage Technologies, Inc and Listed by Sarah Golemon CA DRE# 02001283 with RE/MAX Gold Coast-Beach Marina Office (805) 750-0477
Sold

422 Foothill Drive

422 Foothill Drive, Fillmore, CA 93015

$885,000
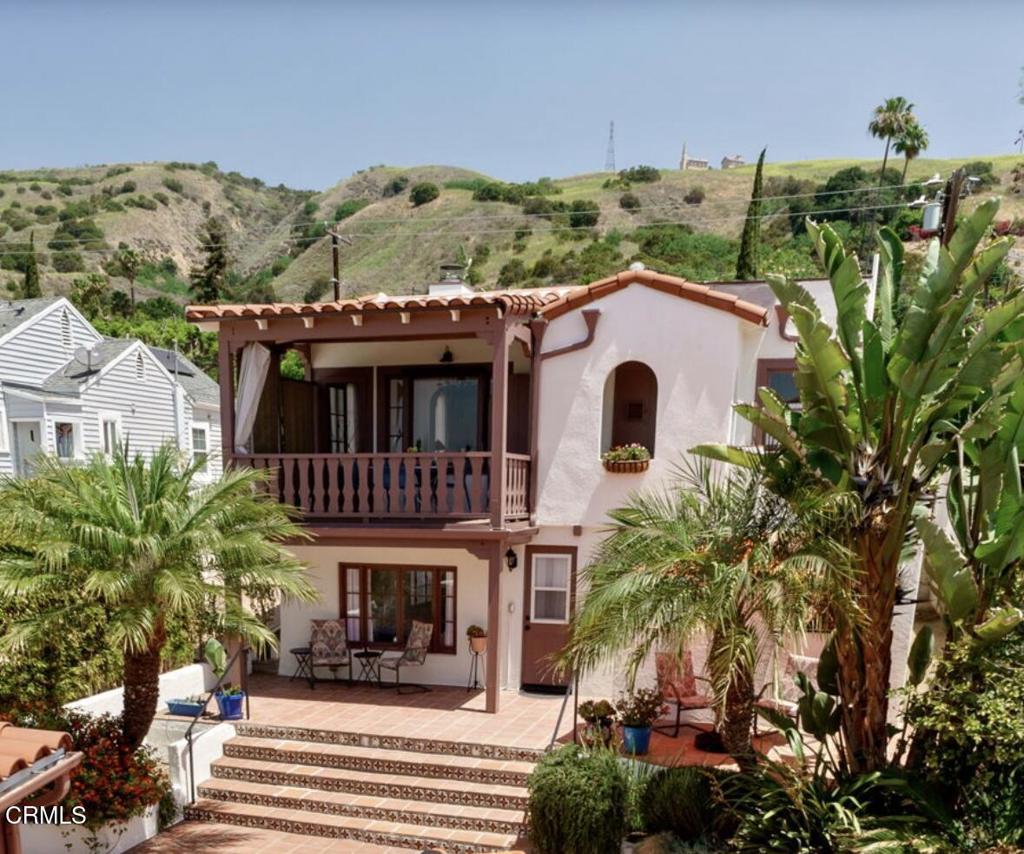
Perched above the heart of Fillmore, this beautifully restored 1920s Spanish-style home blends old-world charm with modern comfort. Rich architectural details, including arched doorways, original tile, and classic wrought-iron accents, showcase the home's historic character. The main residence is approximately 1554 square feet consisting of three bedrooms and two bathrooms. All have been extensively renovated/remodeled. Enjoy expansive views of the valley below from multiple vantage points throughout the property. A thoughtfully designed guest house/ADU, added in the 2000's, mirrors the craftsmanship and elegance of the main residence--making it ideal for extended stays, multi-generational living, a rental, or a private retreat. The guest house/ADU is approximately 456 ft. and consists of one large living area with a fireplace, a kitchenette and a full bathroom. A long gated paver driveway leads to an oversized two-car garage, complete with two additional flex spaces perfect for offices or storage, as well as a convenient half bathroom.The home's satillo-tiled courtyard is a true showpiece, featuring classic 1920s Spanish finishes including a tranquil fountain, built-in BBQ, and an inviting outdoor fireplace--perfect for entertaining under the stars.At the back of the property there is avocado, blood orange, lemon, lime, and 2 dwarf apple trees.There is a small basement in the front house which is great for storage.

4
beds

4
baths

2,010 Sq.Ft. LIVING AREA

7,840 Sq.Ft. lot

Sarah Golemon

Sarah Golemon

Features & Amenities

Interior

  • total bedrooms4
  • Total bathrooms4
  • full bathrooms3
  • half bathroom1
  • Laundry room Laundry Room
  • Flooring Carpet, Tile, Wood
  • Fireplace Guest Accommodations, Living Room, Outside
  • APPLIANCES Gas Range, Refrigerator
  • other interior Features Entrance Foyer

Area & Lot

  • Status Sold
  • Date Sold September 15, 2025
  • Living Area2,010 Sq.Ft.
  • Lot Area7,840 Sq.Ft.
  • MLS® IDV1-30245
  • TypeResidential
  • YEAR BUILT1925
  • Architecture StylesSpanish
  • View DescriptionCity Lights, Mountain(s), Valley, Trees/Woods

Exterior

  • STORIES2
  • Garage Space2.0
  • water SourcePublic
  • PoolNone
  • roofSpanish Tile, Tile
  • lot featuresSprinklers In Rear, Sprinklers Timer
  • parkingDoor-Multi, Driveway, Garage
  • HEAT TYPECentral, Fireplace(s)
  • AIR CONDITIONINGCentral Air
  • sewerPublic Sewer
  • SubstructureRaised, Slab

Financial

  • Sales Price$885,000

Work With Ann

With unparalleled industry knowledge, experience, and local expertise, I'm the Oxnard, CA Real Estate expert you've been looking for.

Follow Me On Instagram