524 Calle Higuera
Bought with Bart Dyer with RE/MAX Gold Coast-Beach Office and Listed by Rosemary Allison CA DRE# 00545184 with Coldwell Banker Realty (805) 479-7653
Sold

524 Calle Higuera

524 Calle Higuera, Camarillo, CA 93010

$1,087,000
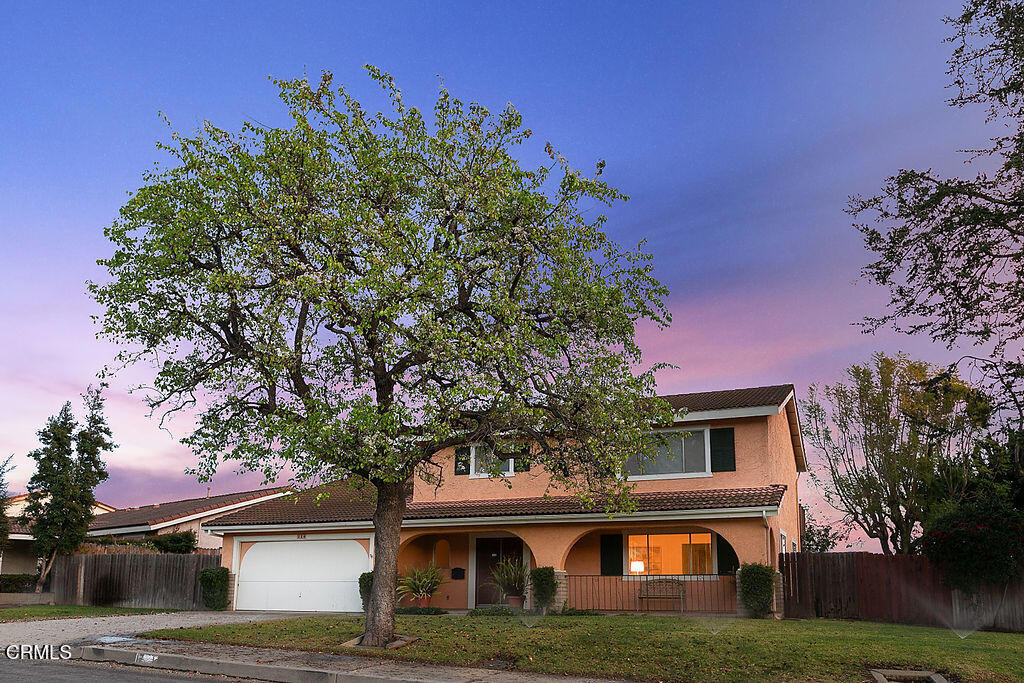
Charming Camarillo Home with Spacious Backyard & Prime LocationNestled in the heart of Camarillo, this stunning 5-bedroom, 3-bathroom home offers 2,370 sq. ft. of thoughtfully designed living space. Situated on an expansive 11,000+ sq. ft. corner lot, this property is perfect for families, entertainers, and outdoor enthusiasts alike.From the moment you arrive, the charming curb appeal of the front porch area welcomes you in. Inside, natural light fills the home, featuring a spacious eat-in kitchen, formal dining room, large family room with fireplace, and convenient indoor laundry room. Upstairs there are four generously sized bedrooms, one could even utilize one of the larger secondary bedrooms as a second primary. There is a balcony that provides the panoramic views that are breathtaking. The generous layout ensures space for both work and play, with plenty of room for a home office or fitness area.Step outside to your private backyard oasis--ideal for hosting gatherings, playing sports, or simply soaking up the California sunshine. With ample space for gardening, recreation, potential RV parking, or possibly an ADU (after obtaining approval from the appropriate governmental entities), the possibilities are endless.Located just minutes from parks, shopping, dining, and freeway access, this home perfectly blends comfort, convenience, and an active lifestyle. Don't miss this incredible opportunity--schedule a showing today!

5
beds

3
baths

2,370 Sq.Ft. LIVING AREA

0.27 Acres lot

Bart  Dyer

Bart Dyer

Features & Amenities

Interior

  • total bedrooms5
  • Total bathrooms3
  • full bathrooms2
  • half bathroom1
  • Laundry room Inside, Laundry Room
  • Flooring Wood
  • Fireplace Family Room
  • APPLIANCES Built-In Range, Dishwasher, Electric Oven
  • other interior Features Ceramic Counters, Tile Counters, Entrance Foyer, Primary Suite

Area & Lot

  • Status Sold
  • Date Sold March 17, 2025
  • Living Area2,370 Sq.Ft.
  • Lot Area0.27 Acres
  • MLS® IDV1-28018
  • TypeResidential
  • YEAR BUILT1977
  • Architecture StylesContemporary
  • View DescriptionMountain(s), Neighborhood, Panoramic

Exterior

  • STORIES2
  • Garage Space2.0
  • water SourcePublic
  • utilitiesCable Connected, Electricity Connected, Natural Gas Connected, Sewer Connected, Water Connected
  • PoolNone
  • roofOther, Synthetic, Tile
  • lot featuresFront Yard, Street Level
  • parkingDirect Access, Driveway Level, Door-Single, Garage
  • HEAT TYPEForced Air
  • AIR CONDITIONINGCentral Air
  • sewerPublic Sewer

Financial

  • Sales Price$1,087,000

Work With Ann

With unparalleled industry knowledge, experience, and local expertise, I'm the Oxnard, CA Real Estate expert you've been looking for.

Follow Me On Instagram