6464 San Como Lane
Bought with Sarah Golemon with RE/MAX Gold Coast-Beach Office and Listed by Becky Duarte CA DRE# 01232355 with Premier Options (805) 482-6616
Sold

6464 San Como Lane

6464 San Como Lane, Camarillo, CA 93012

$875,000
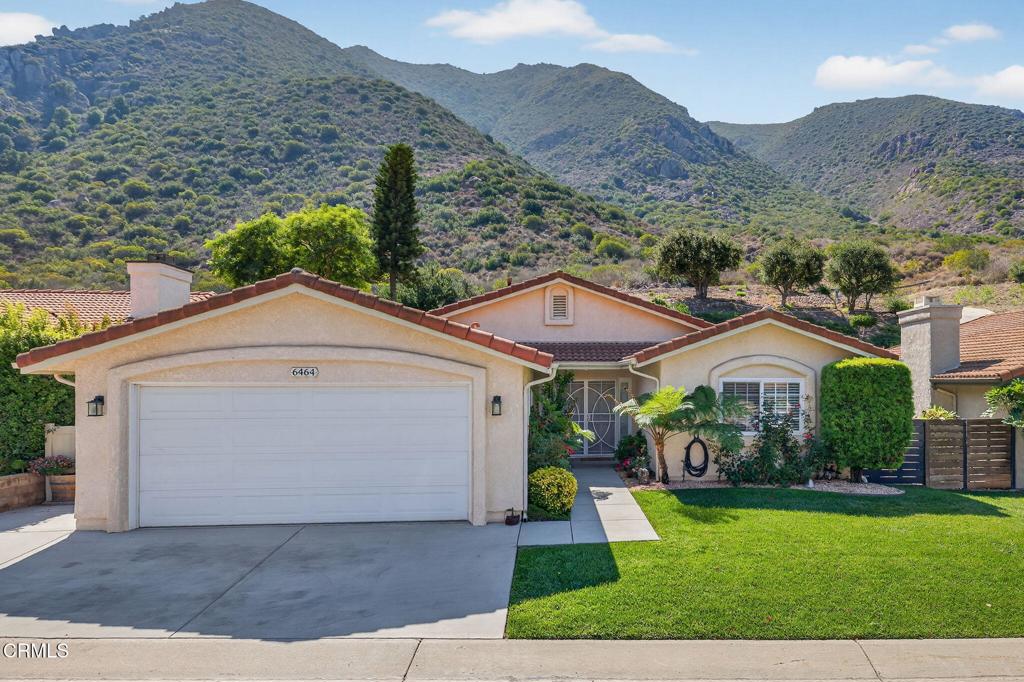
Are you ready for the next chapter in life? If you are 55+ and hoping to find that move-in ready home in a resort like neighborhood behind the gates, then 6464 Sn Como Lane is ready for you!Located in Camarillo Springs - in the elite Springs Development, this beautifully appointed 2 bedroom / 2 bath checks all the boxes. With beautiful mountain vistas from every window, you will feel the stress of the outside world melt away. This Plan features a dramatic entry that allows you to look thru the large living area and straight thru to the sloping hill to the mountains beyond! Your patio holds your own bubbling spa to help make relaxation complete. With no one behind you but nature herself, that is your own personal Zen space.The beautifully remodeled kitchen features stainless steel appliances, quartz countertops and a dining bar where all your guests will want to gather. The private den is across the bar and is a wonderful space to gather in front of the fireplace and enjoy some 'me' time.The bedrooms are located in their own wing. Your primary bedroom is an ensuite and features a large walk-in closet and bath with dual sinks and complete with shower and tub.The secondary bedroom is large with a wall of closets and large panoramic window.The attached two car garage is accessed just off the entry via your interior laundry room, complete with a wall of cabinetry. All the finished are high-end which is evident as you walk throughout. Words and pictures do not allow you to fully appreciate all the features this home has to offer. Make your appointment today to see for yourself. You will not be disappointed.

2
beds

2
baths

1,659 Sq.Ft. LIVING AREA

7,884 Sq.Ft. lot

Sarah Golemon

Sarah Golemon

Features & Amenities

Interior

  • total bedrooms2
  • Total bathrooms2
  • full bathrooms2
  • Laundry room Laundry Room
  • Flooring Wood
  • Fireplace Family Room
  • APPLIANCES Dishwasher, Gas Range, Microwave, Water Heater
  • other interior Features Breakfast Bar, Built-in Features, Ceiling Fan(s), Cathedral Ceiling(s), Dry Bar, Separate/Formal Dining Room, High Ceilings, Quartz Counters, Recessed Lighting, Unfurnished, Bedroom on Main Level, Primary Suite, Walk-In Closet(s)

Area & Lot

  • Status Sold
  • Date Sold December 5, 2025
  • Living Area1,659 Sq.Ft.
  • Lot Area7,884 Sq.Ft.
  • MLS® IDV1-32883
  • TypeResidential
  • YEAR BUILT1987
  • Architecture StylesTraditional
  • View DescriptionHills, Mountain(s)

Exterior

  • STORIES1
  • Garage Space2.0
  • water SourcePrivate
  • utilitiesCable Available, Electricity Connected, Natural Gas Connected, Phone Available, Sewer Connected, Water Connected
  • PoolAssociation
  • roofClay
  • parkingDirect Access, Door-Single, Driveway, Garage, RV Access/Parking, On Street
  • HEAT TYPECentral
  • AIR CONDITIONINGCentral Air
  • sewerPublic Sewer
  • HOA AmenitiesClubhouse, Meeting Room, Meeting/Banquet/Party Room, Pet Restrictions, RV Parking
  • security FeaturesCarbon Monoxide Detector(s), Gated Community, Smoke Detector(s)
  • other exterior FeaturesRain Gutters

Financial

  • Sales Price$875,000
  • HOA $265/mo

Work With Ann

With unparalleled industry knowledge, experience, and local expertise, I'm the Oxnard, CA Real Estate expert you've been looking for.

Follow Me On Instagram