Oxnard’s housing market continues to evolve as smart infill development transforms historic industrial properties into vibrant residential neighborhoods. Leading this wave of revitalization is Citirina, a brand-new residential community developed by Warmington Residential on a 6.5-acre site at 245 E. Colonia Road.
Replacing a former agricultural packing plant, Citirina brings 121 modern attached townhomes to the heart of Oxnard, offering a fresh blend of architectural design, community amenities, and accessible coastal living. Whether you are a first-time homebuyer, a growing family, or an investor tracking Ventura County real estate growth, here is a comprehensive overview of the Citirina townhome project and its impact on the local housing market.
The Project Overview: Reimagining 245 E. Colonia Road
Infill development meeting local housing demand
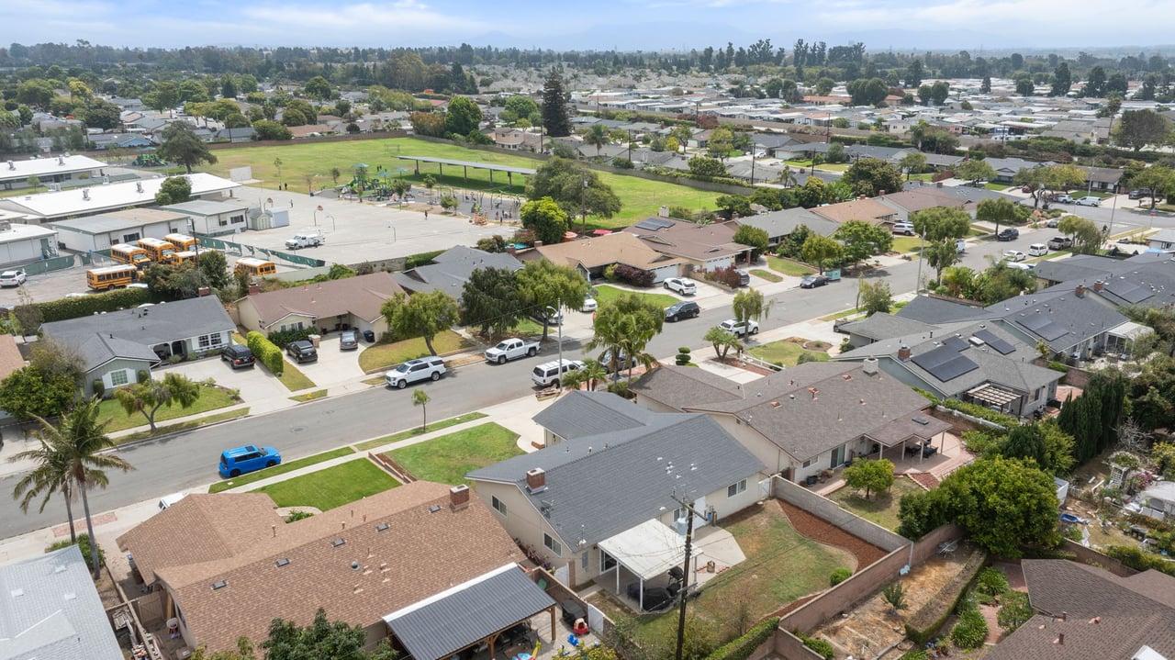
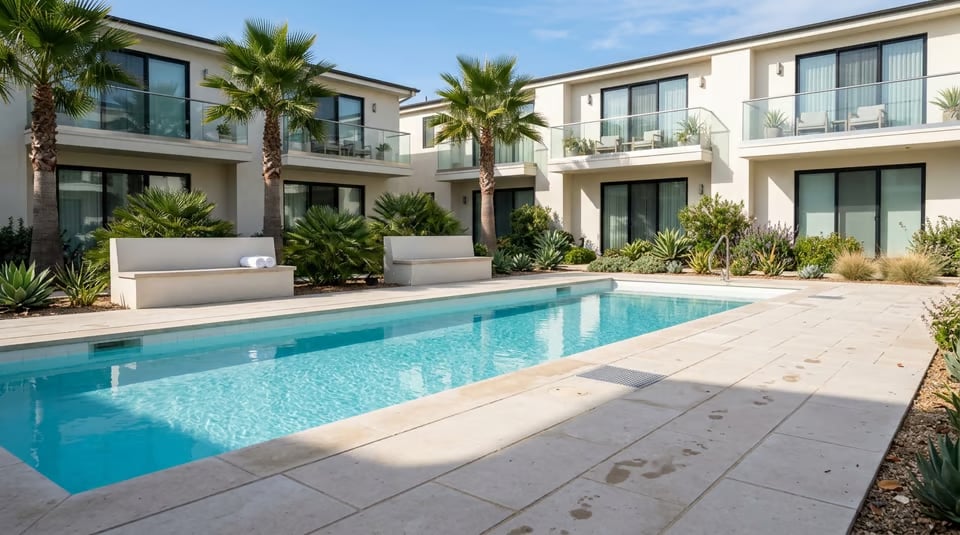
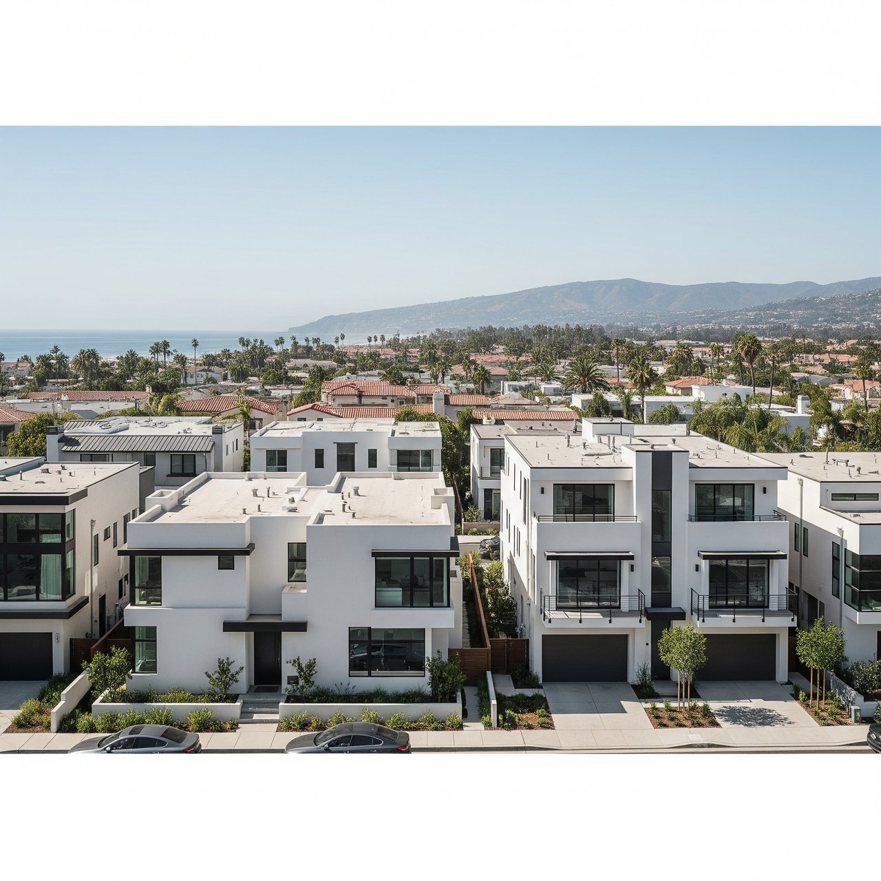
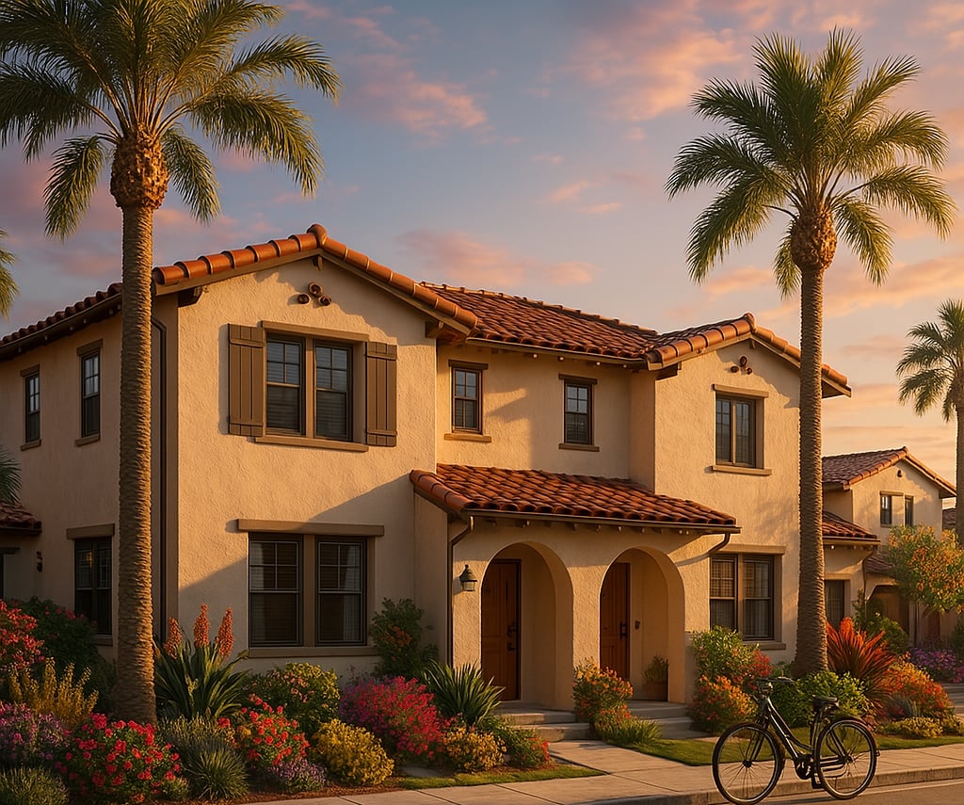
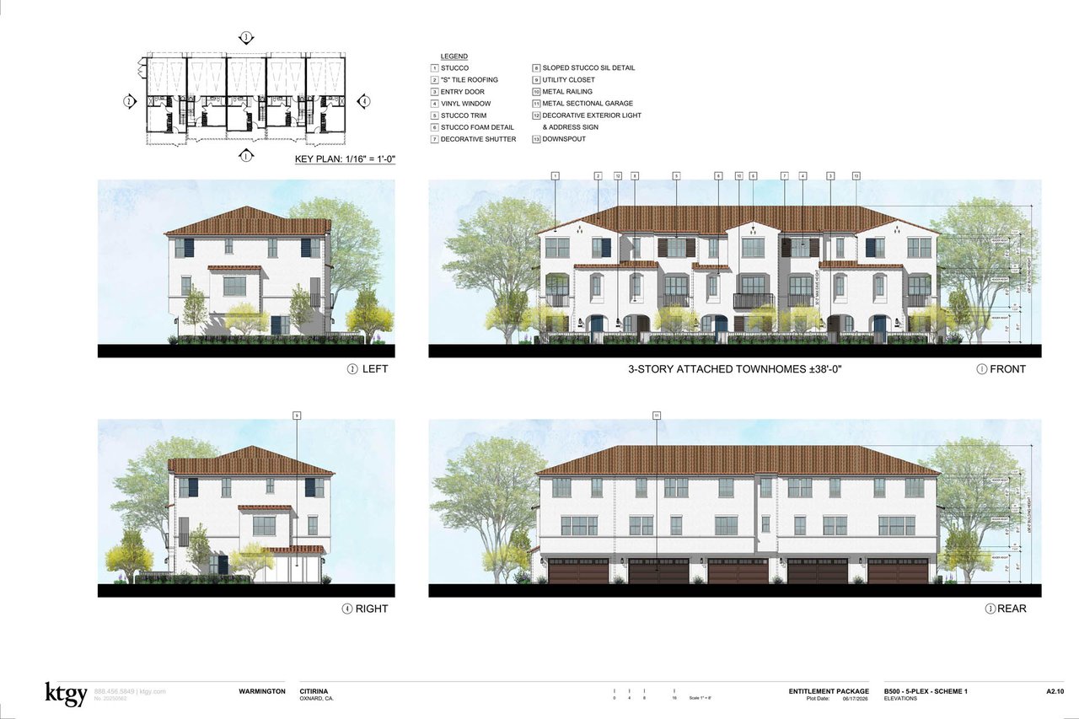
Designed by renowned KTGY Architecture + Planning, Citirina transforms an underutilized industrial lot at Colonia Road, Hayes Avenue, and Camino Del Sol into a walkable, family-friendly neighborhood. The community spans 19 three-story buildings arranged to maximize open space, courtyards, and pedestrian connectivity.
Key project facts & specs
Total Units: 121 modern attached townhomes
Site Footprint: 6.5 acres
Building Height: 3 stories with private 2-car attached garages
Affordable Housing Component: 12 designated affordable homes (10% of total units) integrated directly into the site plan
Guest Parking: 45 dedicated guest parking spaces to accommodate visitors
Floor Plans and Interior Highlights
Citirina features four distinct floor plans spread across 5-plex, 6-plex, and 7-plex building layouts. Ranging from 1,392 to 1,900 net living square feet, each layout is designed for modern living with open-concept main levels, private outdoor balconies, and energy-efficient construction.
Plan 1
Specs: 3 Bedrooms / 2.5 Bathrooms
Living Space: 1,392 SF Net Living Area (plus 543 SF Garage & 60 SF Deck)
Best For: First-time buyers and young professionals seeking efficient, low-maintenance living.
Plan 2
Specs: 4 Bedrooms / 3.5 Bathrooms
Living Space: 1,777 SF Net Living Area (plus 444 SF Garage & 56 SF Deck)
Best For: Multi-generational families or remote workers needing dedicated office space.
Plan 3
Specs: 4 Bedrooms / 3.5 Bathrooms
Living Space: 1,844 SF Net Living Area (plus 445 SF Garage & 66 SF Deck)
Best For: Homeowners prioritizing generous living areas and expanded primary suites.
Plan 4 (Accessible End-Unit Plan)
Specs: 4 Bedrooms / 3.5 Bathrooms
Living Space: 1,900 SF Net Living Area (plus 439 SF Garage & 62 SF Deck)
Best For: Buyers seeking accessible ground-floor living options, end-unit privacy, and maximum natural light.
Architectural Style & Community Amenities
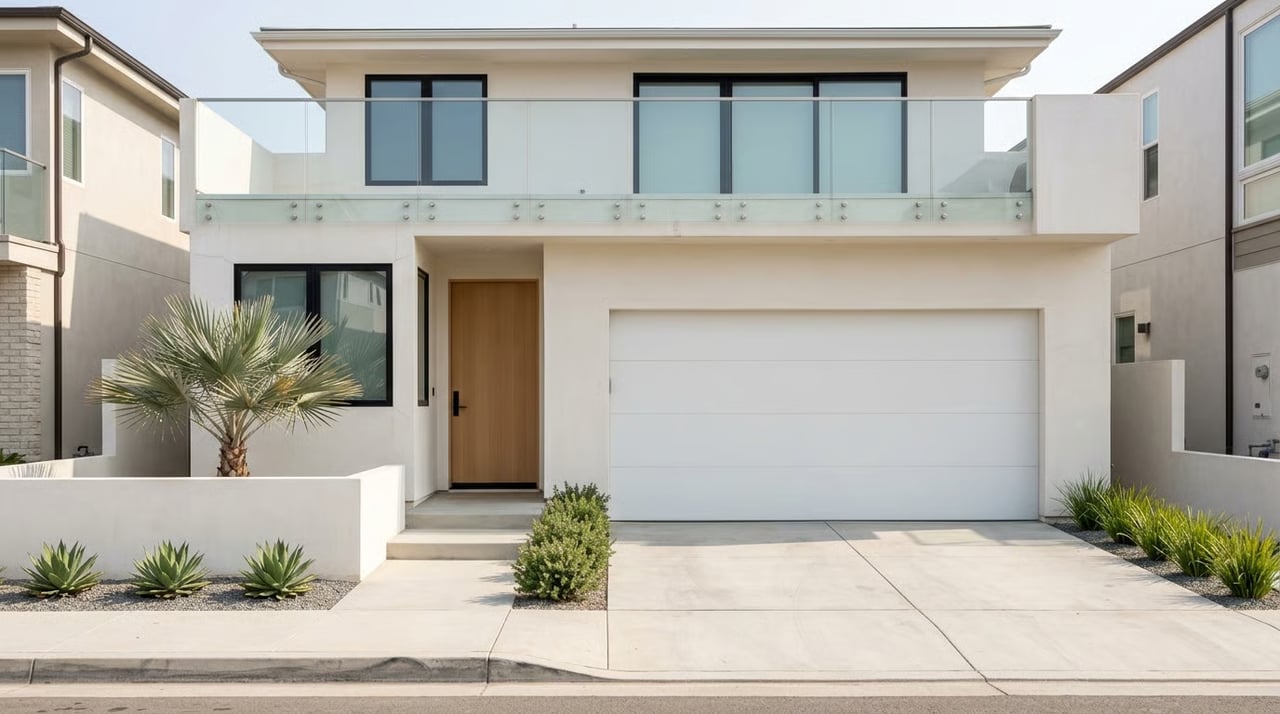
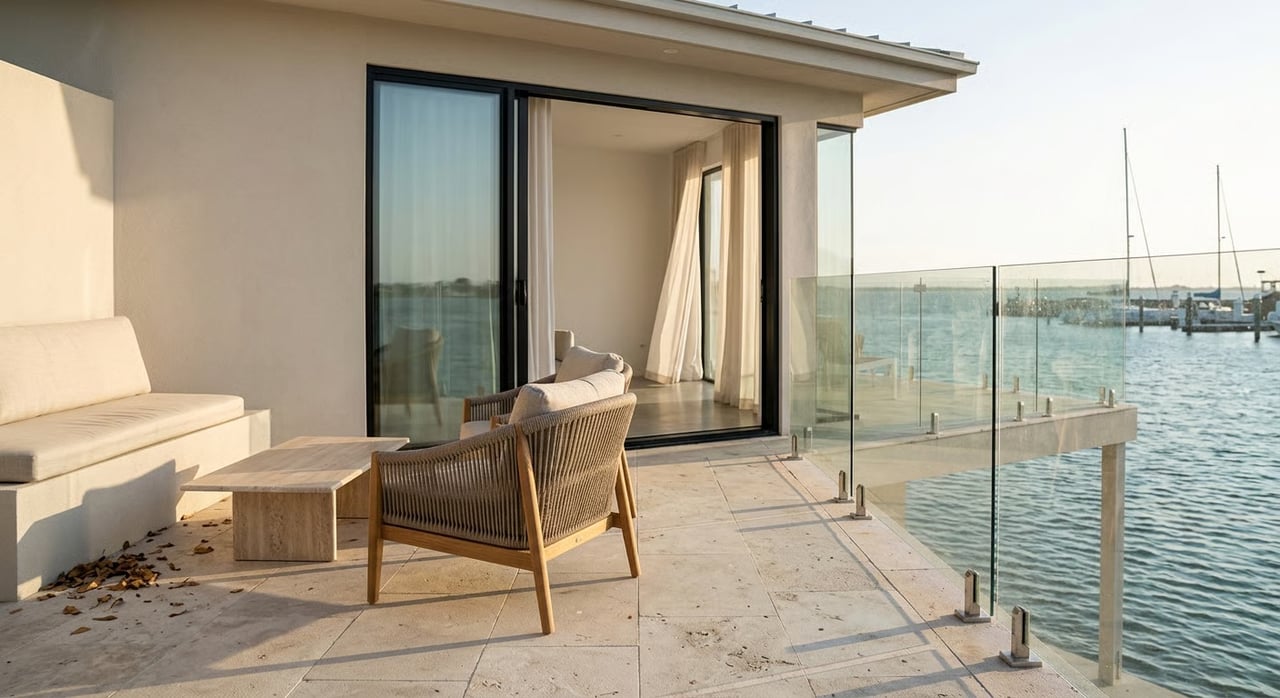
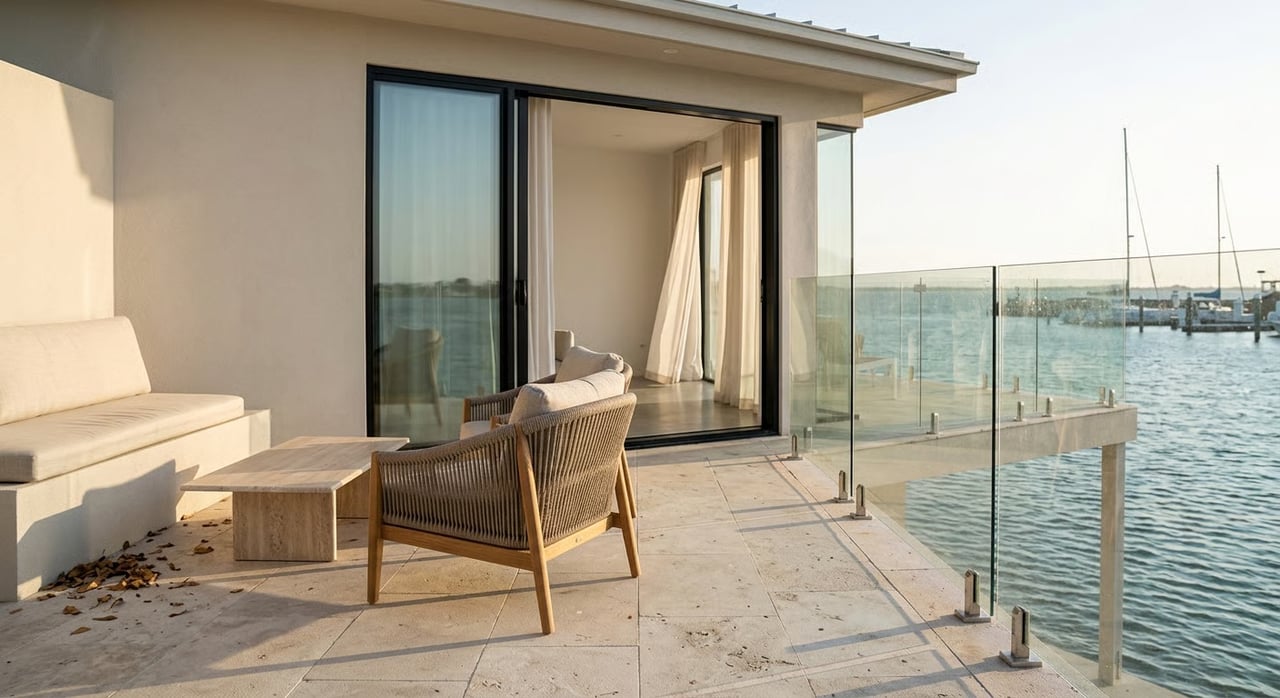
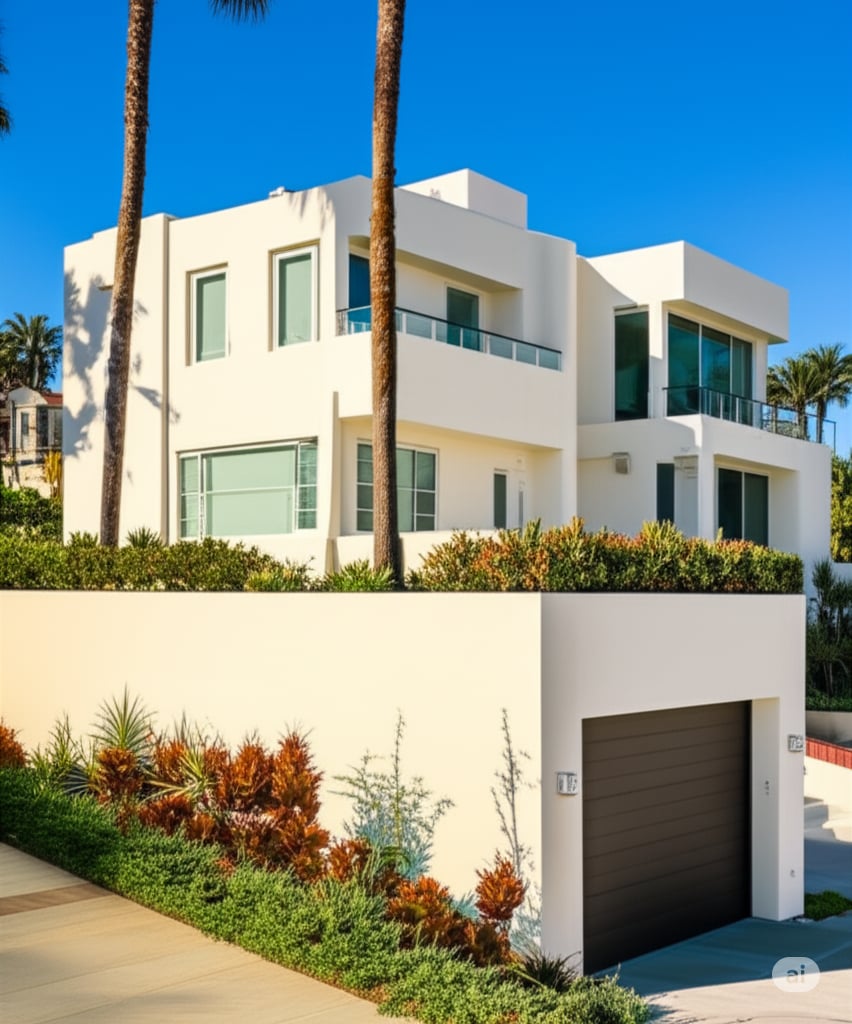
Warmington Residential carefully curated two coastal exterior palettes for Citirina, featuring smooth stucco finishes, warm wood-tone entry accents, dark metal railings, Capistrano roof tiles, and contemporary garage door detailing.
Beyond individual homes, the community landscape plan designed by LA Group Design Works includes:
Central play lawns and tot lots for families
A dedicated neighborhood pet area and dog park walking loops
Outdoor BBQ dining courtyards and shaded seating areas
Low-water, California-friendly landscaping and tree-lined pedestrian pathways
Why Citirina Matters for Oxnard Real Estate
Location & connectivity
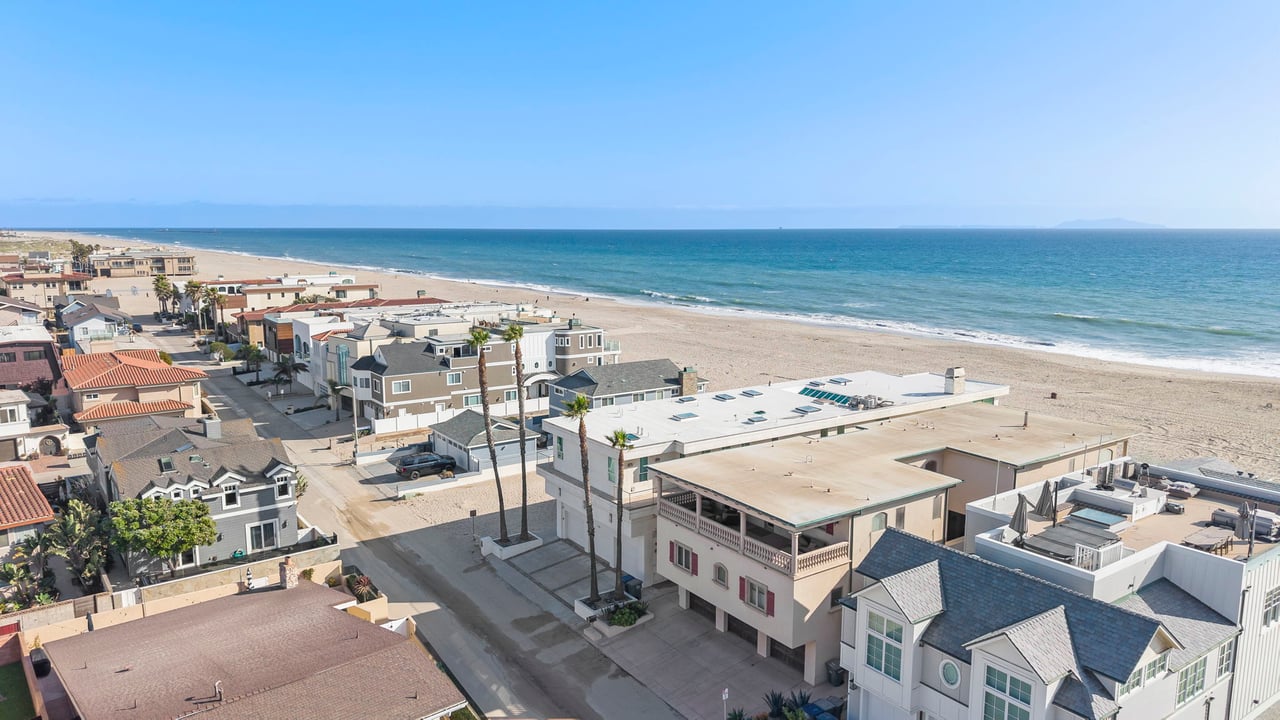
Situated near major transit corridors, employment centers, schools, and retail hubs, Citirina offers quick access to Highway 101, Pacific Coast Highway, and downtown Oxnard. Residents are also just a short drive from coastal recreation at Channel Islands Harbor, Hollywood Beach, and RiverPark shopping centers.
Expanding entry-level & step-up inventory
In a Ventura County market often constrained by low housing inventory, new-construction townhomes provide a crucial entry point for buyers priced out of single-family detached homes. With attached 2-car garages, modern energy efficiency standards, and low maintenance requirements, Citirina fills an important niche for active local buyers.
A Smart Checklist for Citirina Townhome Buyers
If you are considering purchasing a home in Citirina or tracking upcoming sales releases, keep these tips in mind:
Review HOA Guidelines & Dues: Evaluate master community rules, pet restrictions, and monthly HOA fees covering common area landscaping, exterior maintenance, and amenities.
Compare Floorplan Configurations: Determine whether a 3-bedroom or 4-bedroom layout best fits your long-term goals, paying special attention to Plan 4 for accessible ground-floor layouts.
Examine Guest Parking Proximity: Review the site map to check the location of your unit relative to internal guest parking stalls and main entry points on Colonia Road.
Pre-Qualify for Developer Incentives: Check for builder preferred-lender incentives that may lower your interest rate or assist with closing costs during pre-sale phases.
Work with an Independent Buyer Specialist: Partner with an experienced local agent who can represent your interests during builder negotiations, design center selections, and final walkthrough inspections.
Citirina represents a major step forward in modernizing Oxnard's residential landscape. By turning a former packing plant into a thoughtful, well-designed townhome community, Warmington Residential is creating valuable housing opportunities for years to come. If you want expert guidance on navigating new-construction townhomes or existing properties in Oxnard, Ann Howarth is here to guide your path.
FAQs
Where is the Citirina townhome project located?
Citirina is located at 245 E. Colonia Road, Oxnard, CA, situated at the corner of Colonia Road and Hayes Avenue.
Who is the developer of Citirina in Oxnard?
The project is being developed by Warmington Residential, a long-standing California homebuilder, with architecture designed by KTGY Architecture + Planning.
How many townhomes are in the Citirina community?
The project consists of 121 three-story attached townhomes across 19 separate buildings, including 12 designated affordable housing units.
What size are the townhomes at Citirina?
Floor plans range from 1,392 SF to 1,900 SF of living space, offering 3 to 4 bedrooms, 2.5 to 3.5 bathrooms, attached 2-car garages, and private outdoor decks.
Does Citirina offer community amenities?
Yes. Community features include landscaped courtyards, play lawns/tot lots, a dedicated pet area, outdoor BBQ spaces, and guest parking.