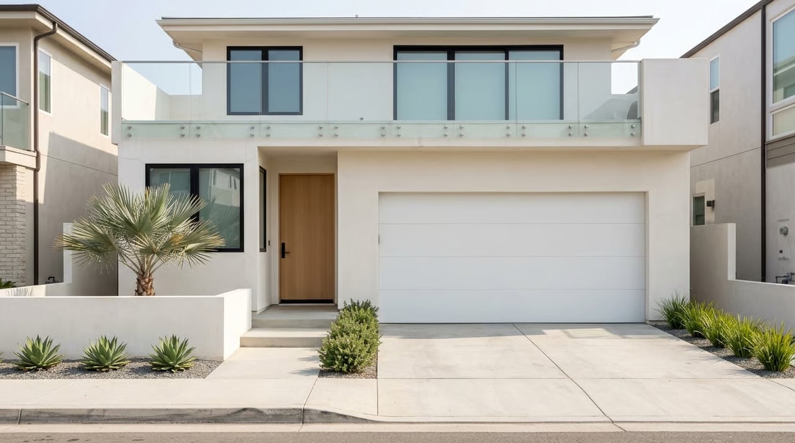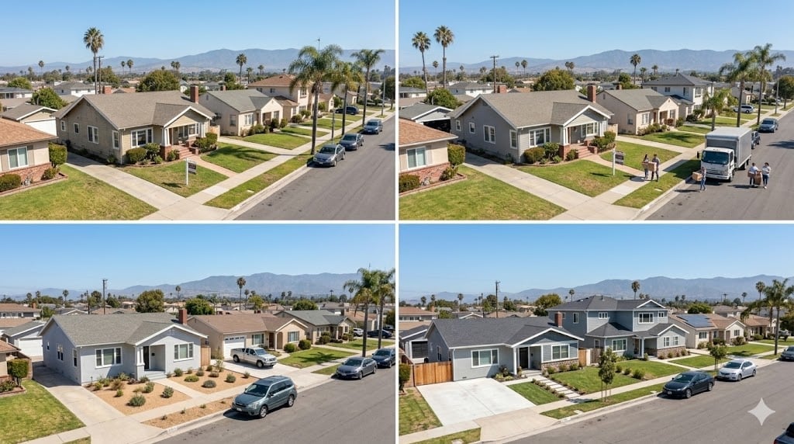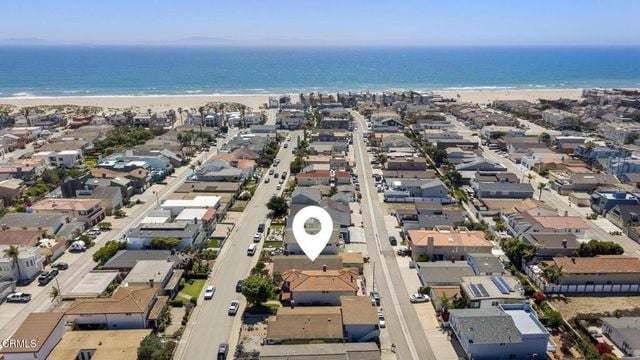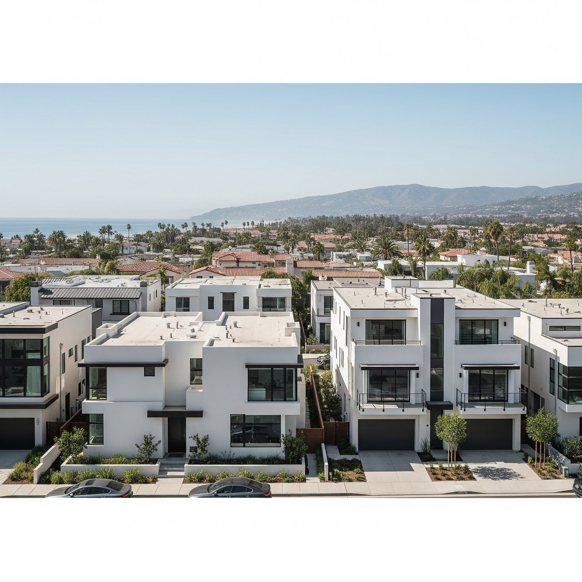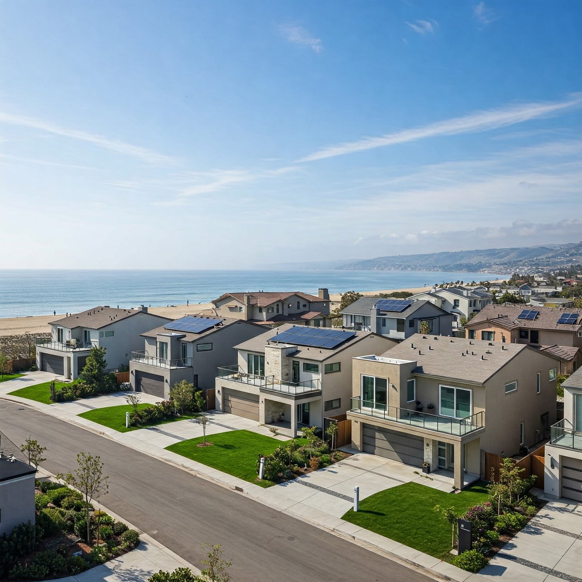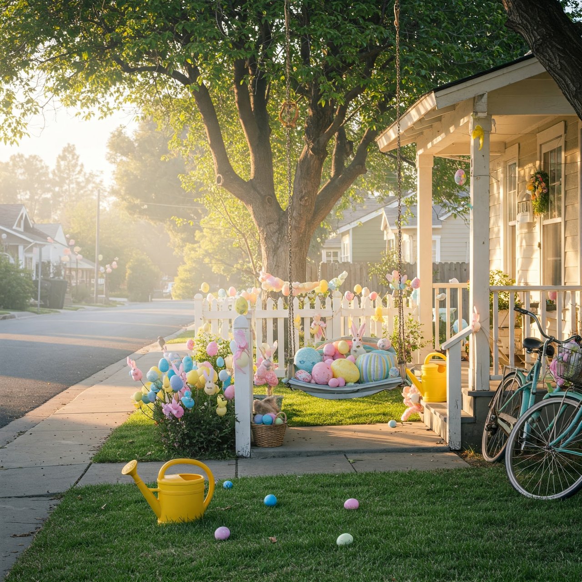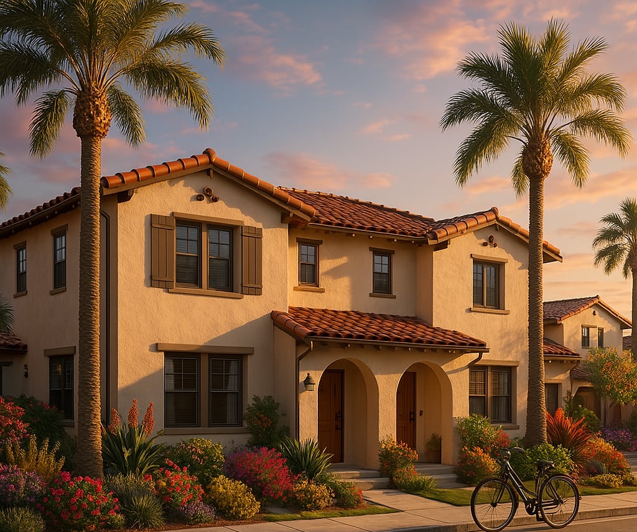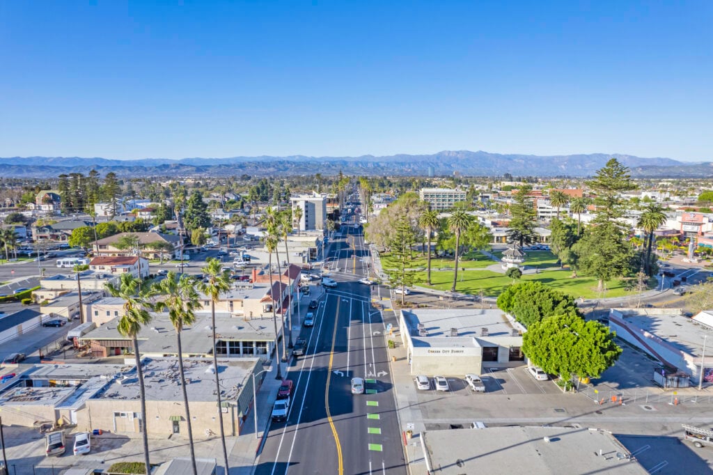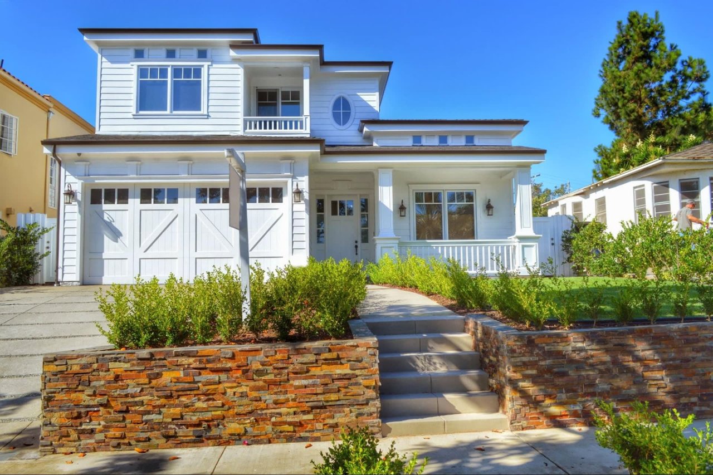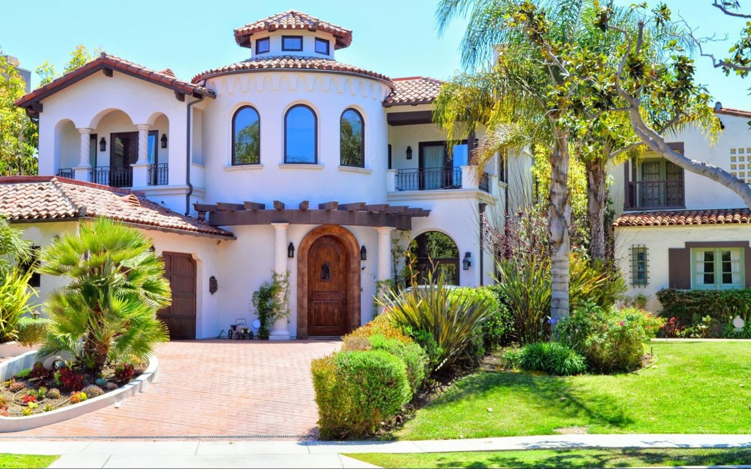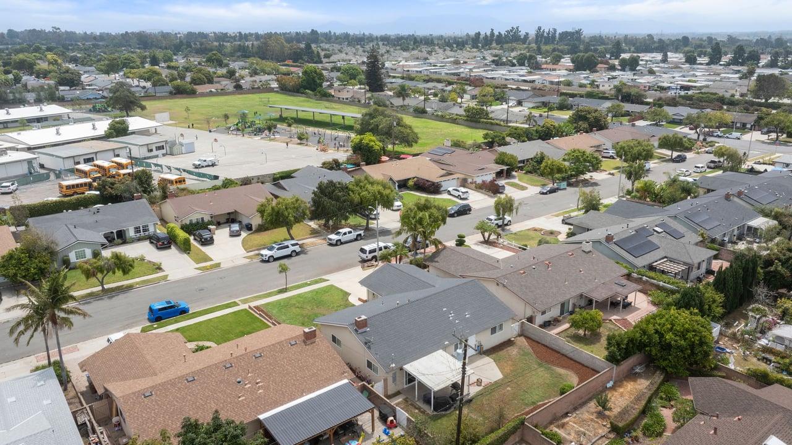
Midtown Ventura is one of the most culturally rich and architecturally diverse residential areas in Ventura County. Home to classic Craftsman bungalows, 1940s cottages, and mid-century residences, many properties in this historic corridor sit on generous lots with alley access. For homeowners and buyers looking to add extra living space or generate passive rental income, building an Accessory Dwelling Unit (ADU) or renovating a historic home offers tremendous long-term upside.
However, translating an ambitious property plan into reality requires navigating city zoning codes, local historic overlay guidelines, and state ADU mandates. Whether you are adding a detached backyard cottage, converting a garage, or restoring a historic exterior, understanding the rules before design begins will save you time and preserve your budget. Let’s dive in.
Understanding Midtown Ventura Historic Overlays and Design Districts
Historic Preservation Overlays and Cultural Resources
Parts of Midtown Ventura fall within designated historic districts or contain properties listed on the City of Ventura Historic Resource Inventory. If a home is categorized as a historic landmark or lies within a designated historic overlay district, exterior alterations are held to specialized design standards aimed at preserving neighborhood character.
While routine interior updates generally proceed under standard building review, exterior projects—such as window replacements, porch alterations, roofline changes, or street-facing additions—must align with the Secretary of the Interior’s Standards for Rehabilitation.
Design Review Committee (DRC) oversight
When a proposed modification affects the public-facing facade of a historic or landmark-adjacent property, the project may require review by the City of Ventura Historic Preservation Committee or Design Review Committee (DRC).
This review process evaluates architectural compatibility, material selections, and massing to ensure new construction blends harmoniously with neighboring homes. Consulting the city’s Historic Resource Inventory early during due diligence helps clarify whether your property triggers this additional layer of review.
Navigating ADU (Accessory Dwelling Unit) Rules in Midtown
State ADU mandates vs. local Ventura municipal codes
California state law has streamlined ADU development across residential zones, making it easier than ever for Midtown homeowners to construct secondary units. However, the City of Ventura enforces local objective design standards that govern placement, height, and setbacks:
Detached ADUs: Generally allowed up to 800 to 1,200 square feet depending on lot size and bedroom count, with a typical height cap of 16 to 18 feet for single-story structures.
Attached ADUs: Limited to 50% of the primary dwelling’s existing floor area or up to 800 square feet (whichever is greater).
JADUs (Junior ADUs): Created entirely within the existing footprint of a single-family home (up to 500 square feet) and often including a efficiency kitchen and shared or separate sanitation.
Setbacks and alley access advantages
One of Midtown Ventura’s biggest architectural advantages is its extensive network of public alleys. Under state and local ADU guidelines, side and rear property setbacks for new detached ADUs are reduced to just 4 feet.
For properties with rear alley access, this 4-foot setback rule makes converting an existing detached garage or building a new two-story garage/ADU combination highly efficient. Alley access provides direct, private entry for tenants or guests without intruding on the primary residence's main backyard.
Parking exemptions and owner-occupancy rules
Under current California law, ADU projects are exempt from adding replacement off-street parking if the property is located within one-half mile of public transit—a criteria satisfied by nearly all Midtown Ventura properties near Main Street and major bus routes.
Furthermore, state law current waives owner-occupancy requirements for standard ADUs, allowing investors and homeowners alike to rent out both the primary home and the secondary unit simultaneously.
Permitting Timelines and Utility Infrastructure
Step 1: Feasibility and sewer lateral verification
Before drafting full architectural blueprints, verify your property’s existing utility capacity. Many mid-century Midtown homes feature original sewer laterals and electrical panels. Adding an ADU often requires upgrading electrical service to 200 amps and verifying that the existing sewer line can handle the additional fixture units.
Step 2: Plan submittal and ministerial review
Under California law, ADU applications that comply with objective zoning standards must be reviewed ministerially—meaning without discretionary public hearings or neighbor appeals—within 60 days of submitting a complete plan set to the City of Ventura Building and Safety Division.
Step 3: Managing construction and impact fees
State law exempts ADUs under 750 square feet from paying municipal impact fees (such as parks, traffic, and school fees). For ADUs larger than 750 square feet, impact fees are assessed proportionally relative to the size of the primary dwelling.
A Smart ADU & Remodeling Roadmap for Midtown Owners
If you want a seamless development process in Midtown Ventura, follow this practical roadmap:
Check the Historic Inventory Early: Confirm whether your property is listed as a historic resource or located in a historic overlay before finalizing architectural style or material choices.
Leverage Alley Access: Design detached ADUs around existing alleyways to maximize privacy, simplify tenant access, and preserve main yard space.
Size Strategically for Impact Fees: Keep your ADU footprint at or under 750 square feet if your primary goal is minimizing upfront municipal impact fees.
Assess Utility Panel and Plumbing Capacity: Budget early for electrical panel upgrades and sewer line inspections to prevent surprises during municipal plan checks.
Work with Local Designers: Partner with draftspersons and contractors who regularly navigate City of Ventura building submissions and historic guidelines.
Building an ADU or thoughtfully restoring a classic Midtown home is one of the most effective ways to build passive income, create multi-generational living space, and maximize long-term equity in a high-demand coastal market. If you want local, data-driven advice on buying, selling, or evaluating the development potential of a Midtown Ventura property, Ann Howarth is here to help guide your investment.
FAQs
Can I build an ADU in Midtown Ventura if my home is historic?
Yes, ADUs are permitted on historic properties in Midtown Ventura, but the design must satisfy local objective historic preservation standards to ensure exterior materials and sightlines remain compatible with the main home.
What is the maximum size allowed for a detached ADU in Ventura?
State and local codes allow detached ADUs up to 800 square feet by right, with larger units (up to 1,000–1,200 square feet) permitted depending on lot size, bedroom count, and floor area limits.
Do I need to provide extra parking for an ADU in Midtown Ventura?
No. Because nearly all of Midtown Ventura sits within one-half mile of public transit stops along major corridors like Main Street, state law waives the requirement to provide additional off-street parking.
What are the setback requirements for a rear alley ADU in Midtown?
Detached ADUs in Ventura require a minimum setback of only 4 feet from side and rear property lines, making rear alley lots ideal for detached garage conversions or new builds.
Do I have to live on the property if I rent out an ADU in Midtown Ventura?
No. Current California state law waives owner-occupancy requirements for standard ADUs, meaning property owners can lease both the primary home and the ADU to separate long-term tenants.