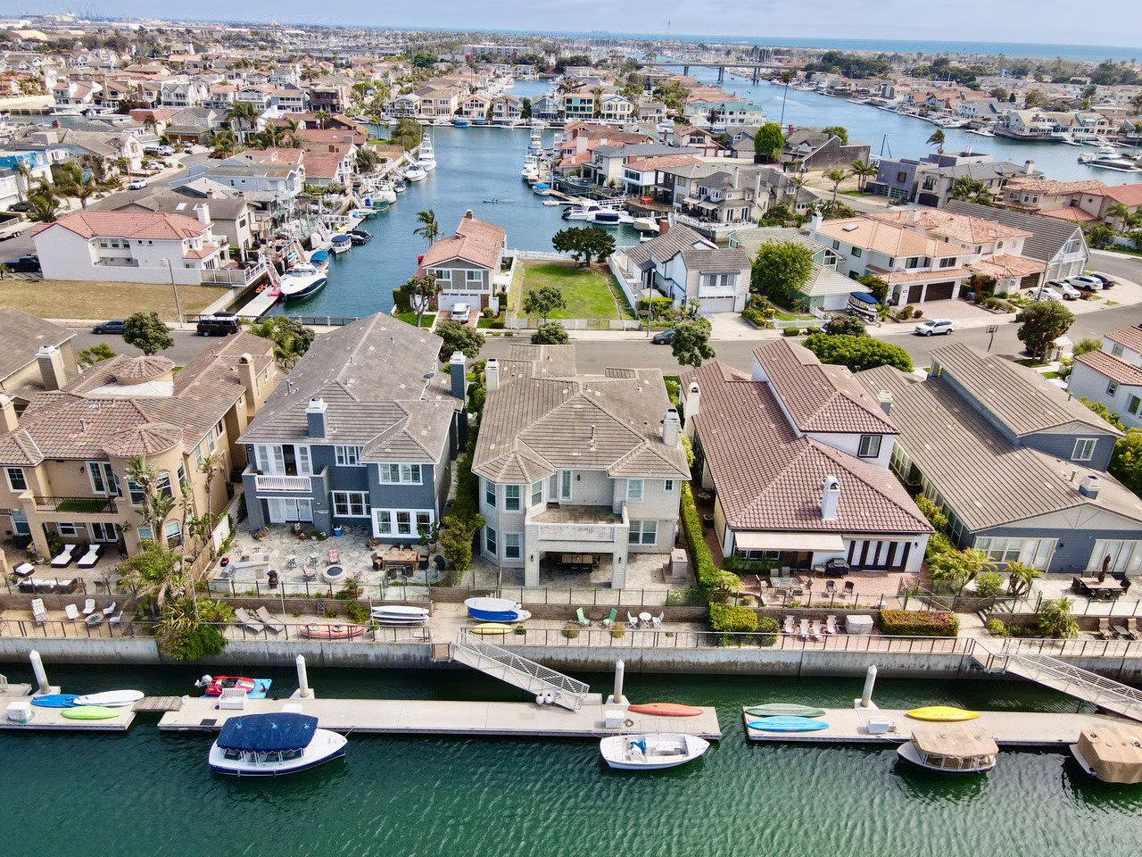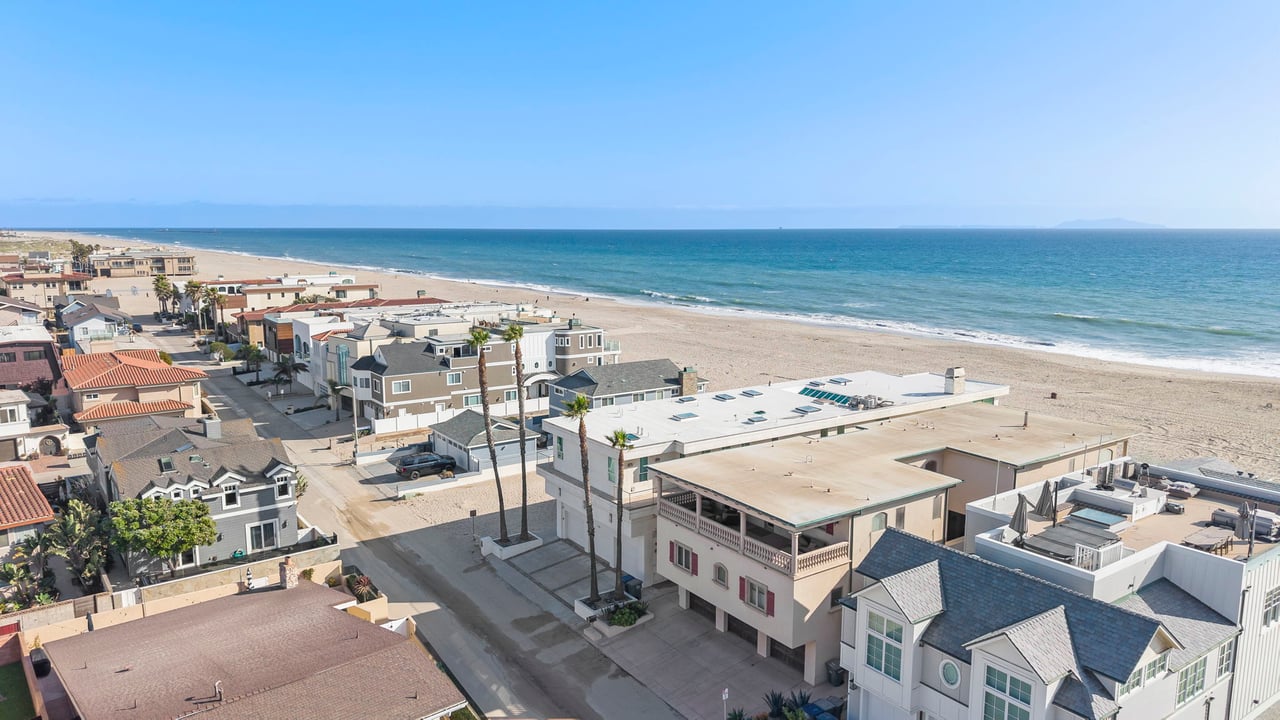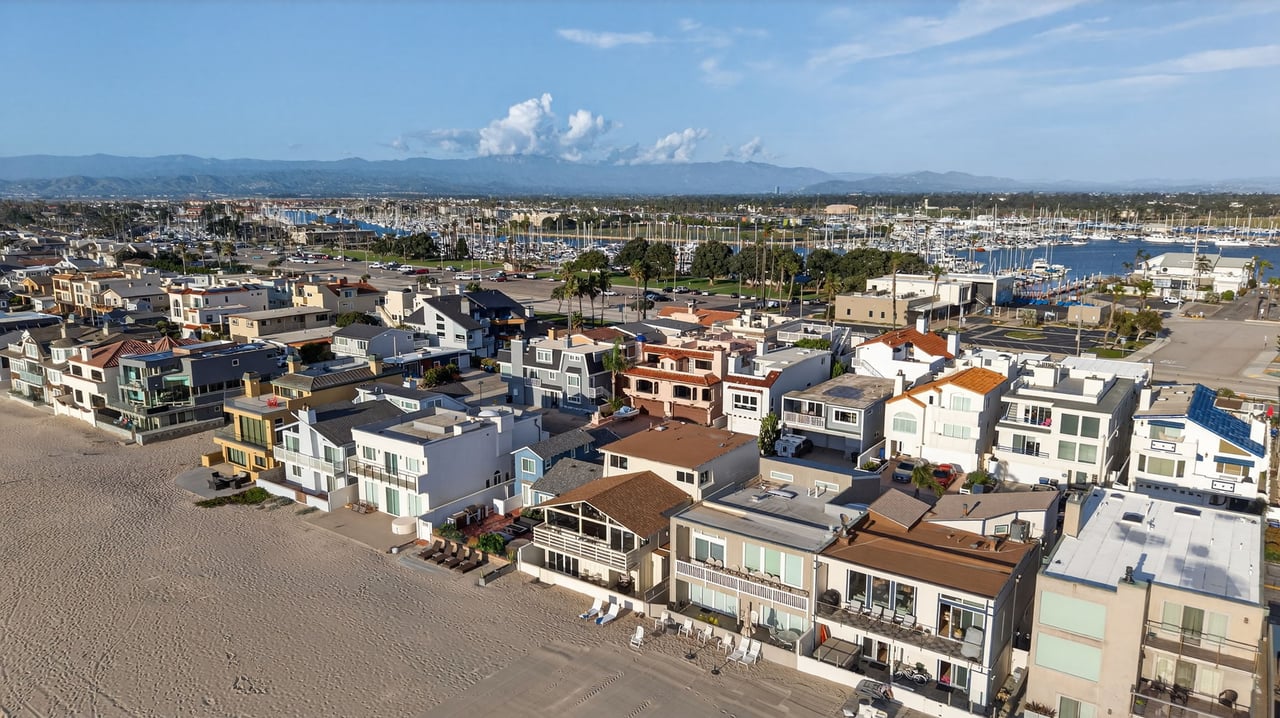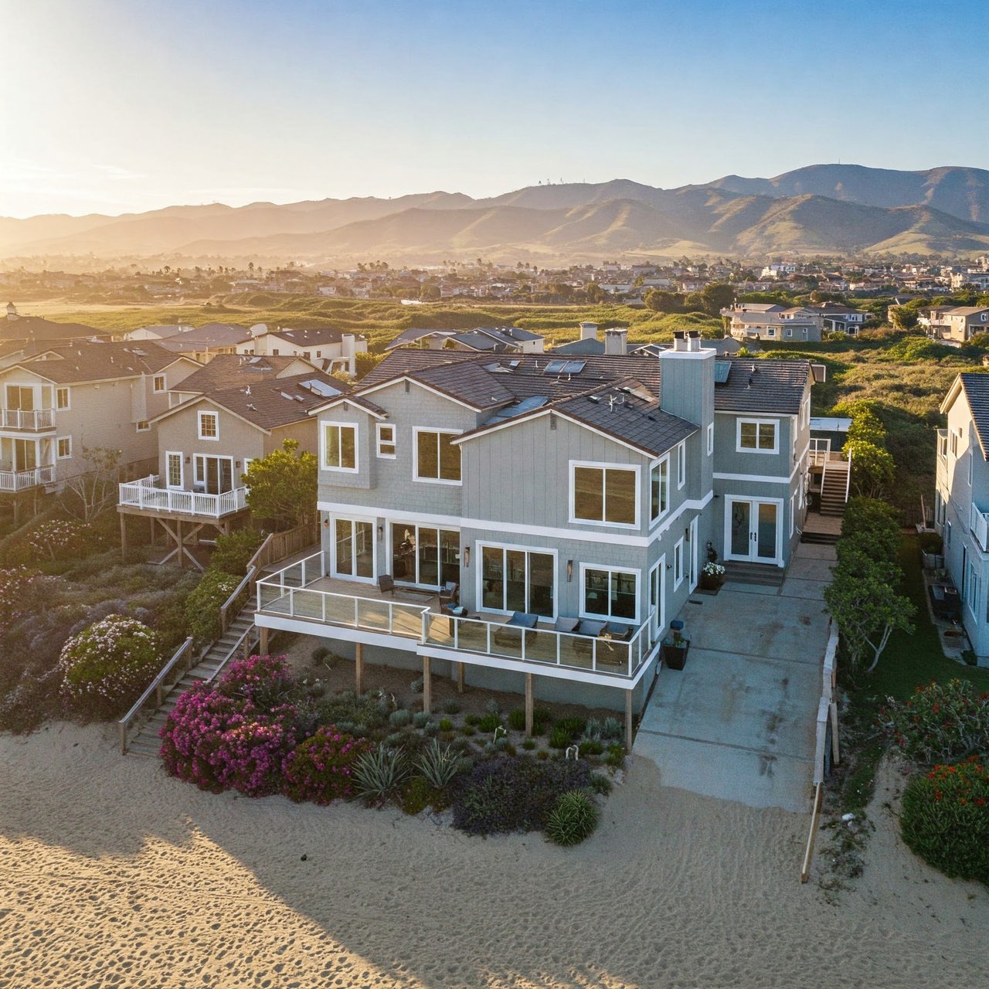
If you own or are looking to purchase a property in Silver Strand Beach, understanding local building codes and coastal permit guidelines is essential before swinging a hammer. In a tightly packed, oceanfront neighborhood where narrow lots and ocean views drive property value, expanding square footage or adding modern amenities involves navigating strict municipal and state guardrails.
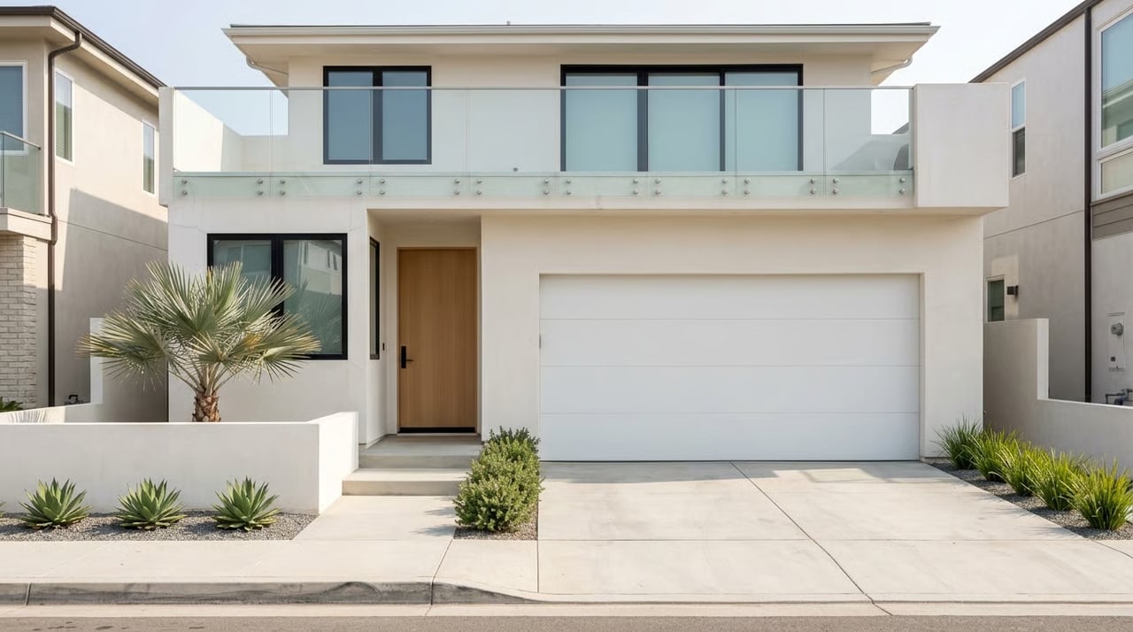
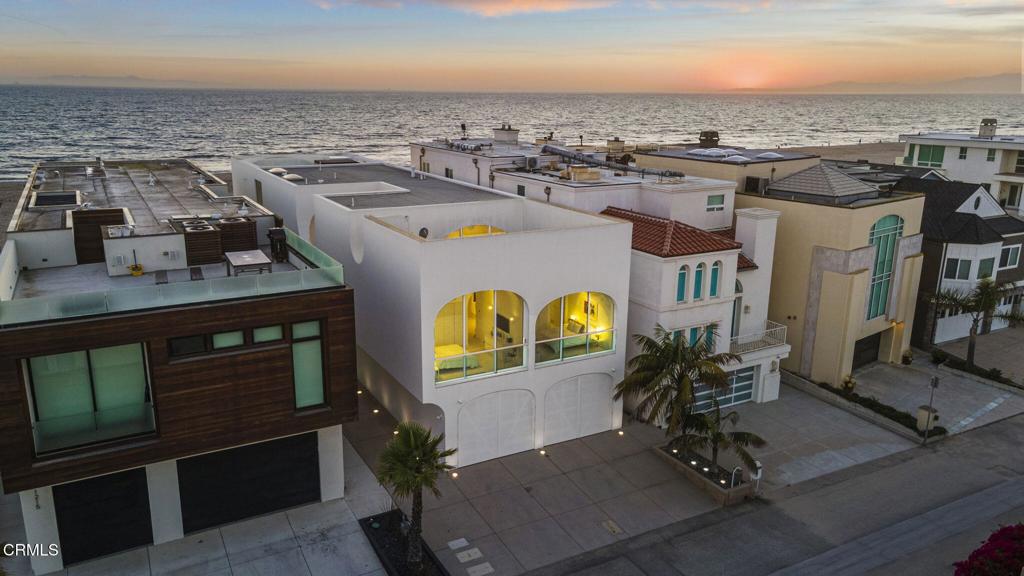
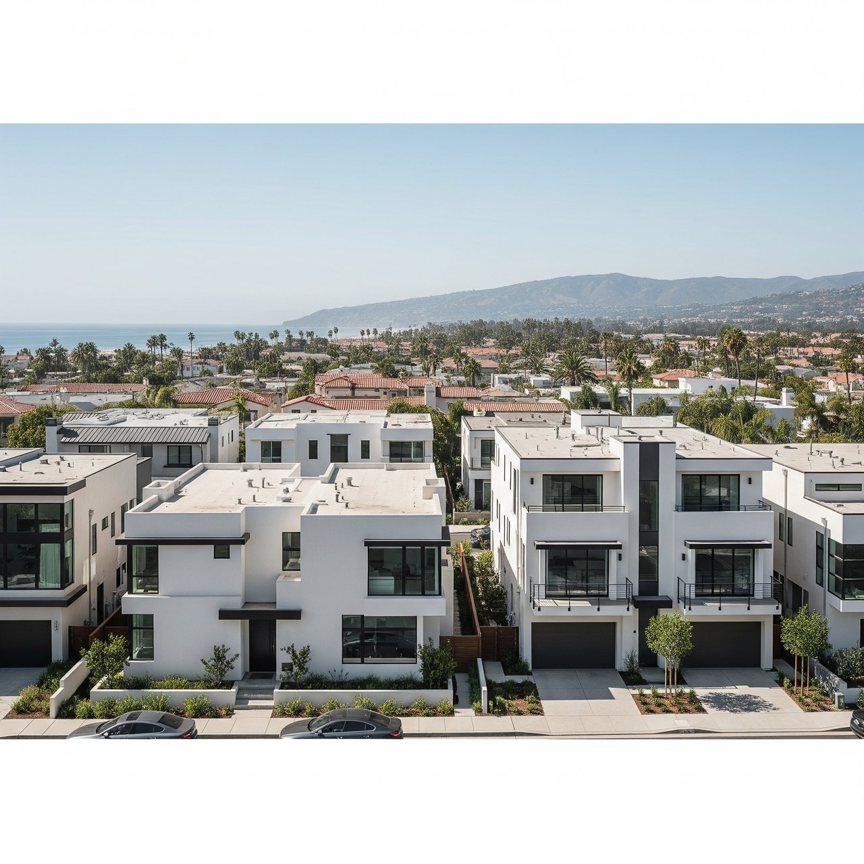
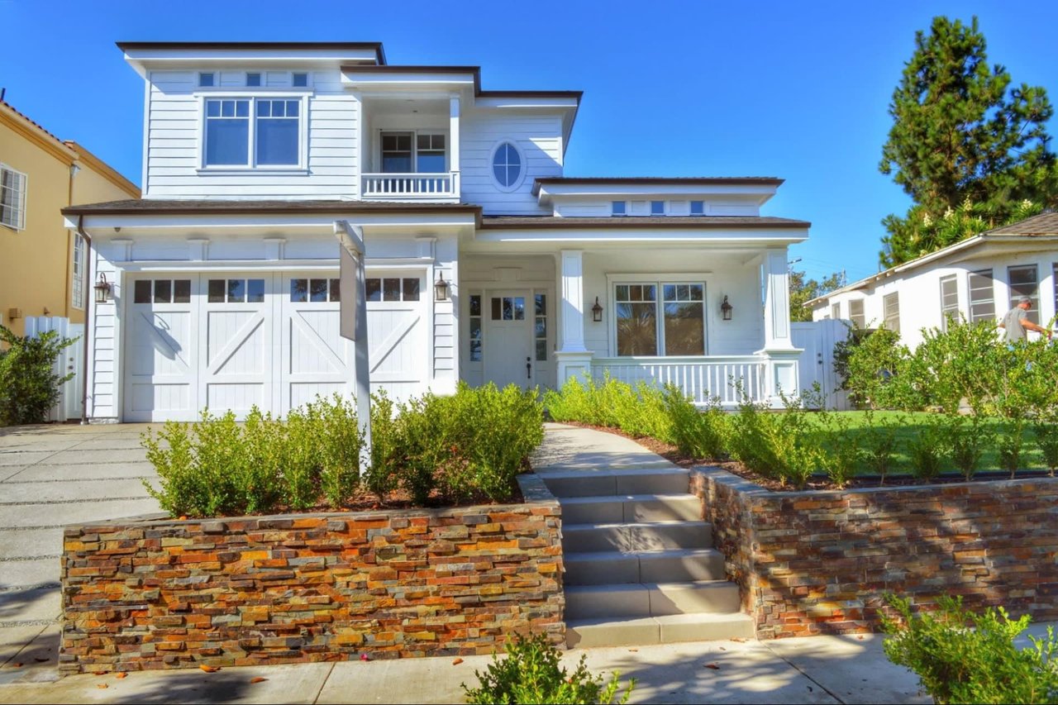
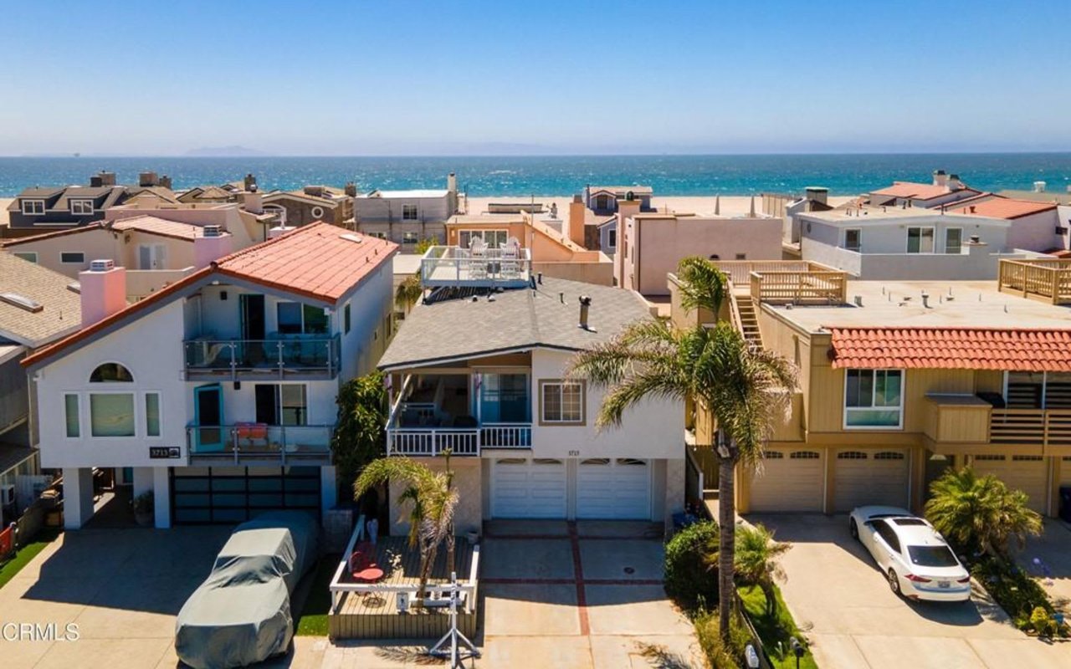
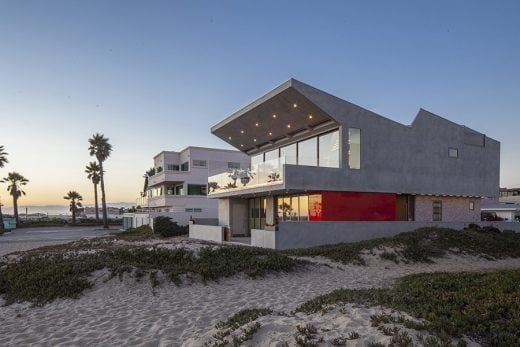
The good news is that Silver Strand offers incredible architectural diversity, with properties ranging from historic surf cottages to sleek, modern multi-story estates. However, turning a fixer-upper into a modern beach residence requires a clear plan for lot coverage, height limits, and California Coastal Commission oversight. Let's dive in.
Navigating the Coastal Zone and Permitting Overlays
City of Oxnard zoning and the R-B-1 designation
Silver Strand operates primarily under the City of Oxnard’s R-B-1 (Single-Family Beach) zoning designation. This zoning code is tailored specifically to high-density coastal residential lots, establishing custom rules for setbacks, yard space, and parking.
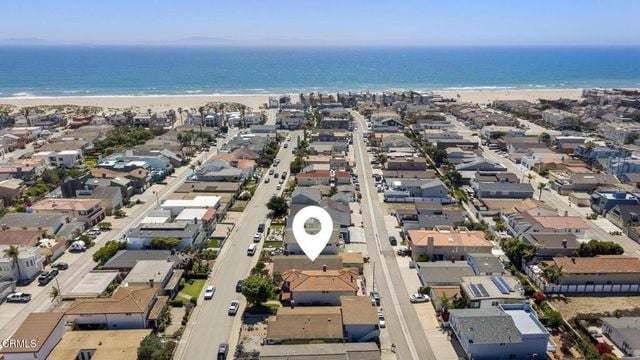
Because Silver Strand was originally platted with narrow, deep lots, the zoning code prevents structures from overcrowding neighbor boundaries while preserving ventilation, natural light, and safety along narrow beach corridors.
California Coastal Commission jurisdiction
Because all of Silver Strand lies squarely within the designated California Coastal Zone, major structural modifications fall under the authority of the California Coastal Act.
While routine interior maintenance and minor cosmetic repairs are generally exempt, structural additions, exterior expansions, second- or third-story builds, and major grading usually require a Coastal Development Permit (CDP). Depending on the scope, projects may qualify for a streamlined local CDP issued by the City of Oxnard or require full review by the California Coastal Commission.
Critical Design Boundaries: Heights, Setbacks, and Coverage
The 30-foot building height cap
To protect coastal view corridors and prevent oceanfront properties from blocking natural sunlight for inland neighbors, Oxnard enforces a strict maximum building height limit—typically capped at 30 feet or up to 3 stories, depending on lot location and roof pitch.
When measuring height, calculations start from the established grade line or base flood elevation rather than top-of-curb. This rule is especially critical for homes requiring raised foundations or elevated living spaces to meet flood safety standards.
Setback mandates on narrow coastal lots
On typical 25-foot to 30-foot wide Silver Strand lots, setback rules shape how wide and long your home’s footprint can be:
Front yard setbacks: Designed to maintain consistent streetscapes and emergency vehicle access along narrow beach avenues.
Side yard setbacks: Required on both sides of the structure to ensure fire safety, drainage, and privacy between adjacent homes.
Rear/Oceanfront setbacks: Dictated by distance from the oceanward property line or seawall to protect structures from wave action and preserve public beach sightlines.
Lot coverage caps and rooftop decks
Oxnard’s coastal zoning limits maximum lot coverage (the percentage of the parcel covered by the building footprint) to ensure adequate open space and storm runoff absorption.
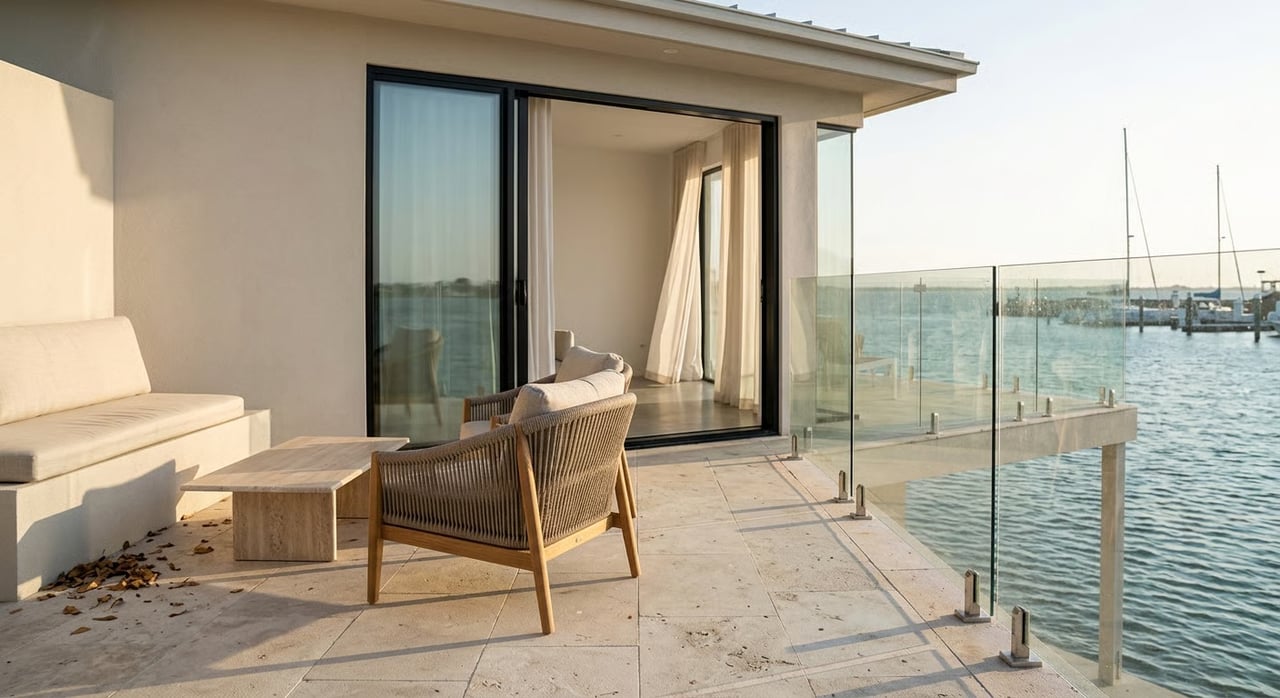
Adding a rooftop deck is a popular way to gain panoramic ocean views without exceeding lot coverage limits. However, rooftop decks and stair towers must be carefully engineered to ensure railings, glass windbreaks, and access hatches do not exceed the neighborhood's structural height limit.
Permitting Timelines and Construction Planning
Step 1: Architectural plan submittal and city review
Before applying for building permits, owners must submit detailed architectural, structural, and civil engineering plans to the City of Oxnard Planning Division. Plans must demonstrate compliance with zoning codes, energy efficiency mandates (Title 24), and local flood hazard design criteria.
Step 2: Environmental and coastal notification
If your project requires a Coastal Development Permit, neighboring property owners within a specified radius (typically 100 to 300 feet) will receive formal notification of the proposed plans. This public notice window gives nearby residents an opportunity to review design plans, ask questions, or voice concerns regarding view impacts or parking encroachment.
Step 3: Managing construction logistics
Building near the sand presents unique staging challenges. Silver Strand’s narrow streets and limited driveway space require contractors to secure temporary encroachment permits for dumpsters, staging materials, or heavy equipment. Working around morning fog, salt air moisture, and strict city noise hours ensures your project stays on schedule without disrupting the neighborhood.
A Smart Remodeling Roadmap for Silver Strand Owners
If you want a smooth, stress-free construction or renovation process in Silver Strand, focus on these essential steps:
Verify Your Coastal Exclusions First: Consult with the City Planning Division to see if your proposed remodel qualifies for an exempt repair status or requires a full Coastal Development Permit.
Hire Coastal-Savvy Architects: Work with local designers and engineers who have a proven track record of getting plans approved through the City of Oxnard and the Coastal Commission.
Order a Topographic & Elevation Survey Early: Get accurate boundary, grade, and flood elevation measurements before drafting architectural floor plans.
Factor Height and Flood Standards Together: Ensure your structural design satisfies both FEMA base flood elevation minimums and local 30-foot building height caps.
Plan for Construction Staging: Coordinate driveway access, material storage, and street parking rules with your contractor prior to demolition day.
Renovating or building in Silver Strand is one of the most rewarding ways to create a customized coastal sanctuary. By staying proactive on permits, working within local height and setback rules, and planning around coastal guidelines, you can protect your investment and build lasting equity. If you want expert guidance on buying, selling, or evaluating the development potential of a Silver Strand home, Ann Howarth is here to help guide your path.
FAQs
Do I need a Coastal Development Permit to remodel a home in Silver Strand?
Minor interior renovations and simple cosmetic repairs usually do not require a Coastal Development Permit. However, structural additions, square footage expansions, exterior alterations, or adding new levels generally require local coastal review or a CDP through the City of Oxnard.
What is the maximum building height limit in Silver Strand?
The City of Oxnard generally limits residential building heights in Silver Strand to a maximum of 30 feet or up to 3 stories, measured from the approved grade line or base flood elevation.
Can I add a rooftop deck to my Silver Strand beach home?
Yes, rooftop decks are allowed, provided the deck surface, railings, windbreaks, and access enclosures stay within the maximum allowable building height cap and comply with local setback rules.
How long does it take to get coastal remodel permits approved in Oxnard?
Standard building permits for simple interior work can take a few weeks, while projects requiring a Coastal Development Permit or public variance review typically take between 3 to 9 months depending on plan complexity and city review cycles.
How do setback rules work on narrow Silver Strand lots?
Setback rules establish mandatory buffer distances from front, side, and rear property lines. On narrow Silver Strand parcels, side yard setbacks ensure fire safety and ventilation between structures, while front and rear setbacks preserve street access and ocean sightlines.